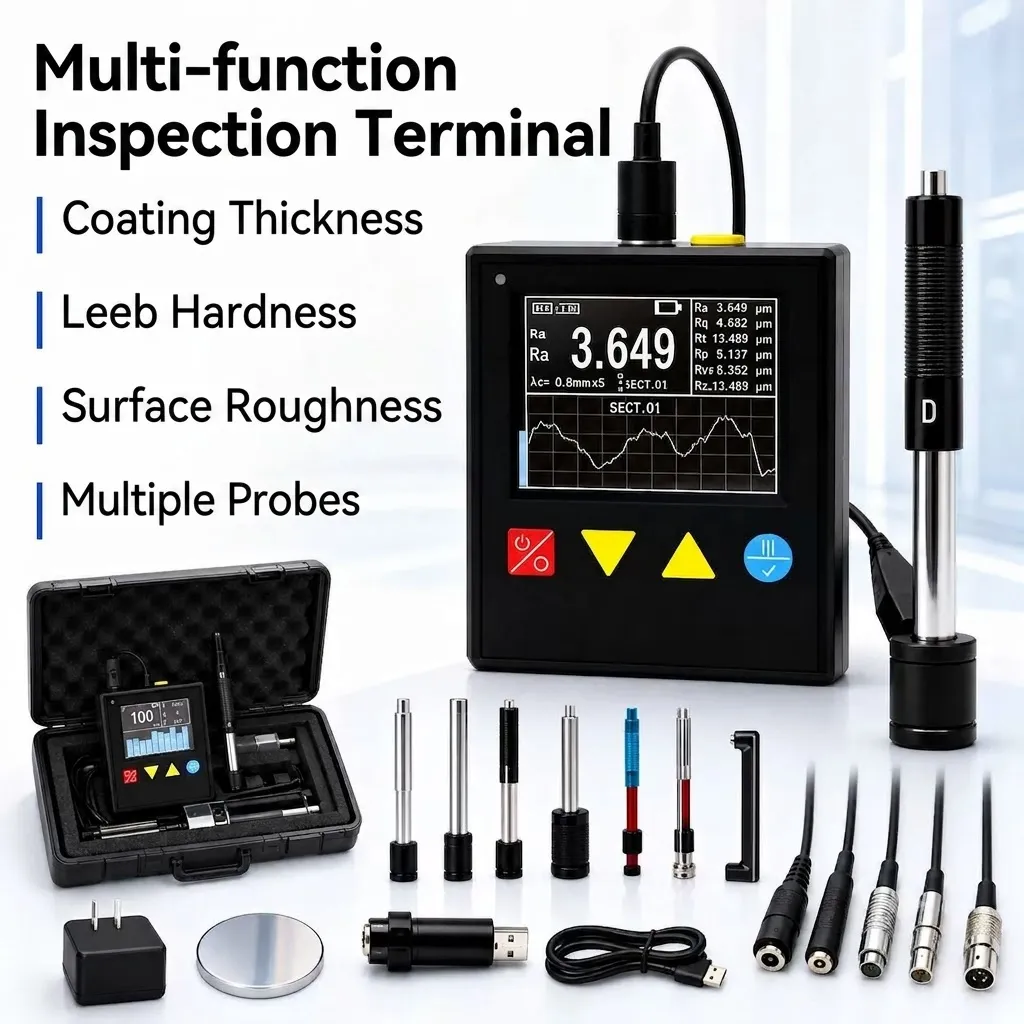
MIT Multi-Probe Intelligent Testing Terminal – Thickness/Hardness/Roughness
Modular multi-probe testing terminal — choose coating thickness (MIT-CT-F(N)), Leeb hardness (MIT-HL-D), or surface roughness (MIT-R-100) configuration.
Color display, USB data export, rechargeable battery.
Need additional probes beyond your selected configuration? Contact us with your requirements — we can arrange a custom bundle.
Product description
The MIT Series is a modular, multi-probe testing platform built around a single main unit with a color display, data storage, and USB connectivity. The main unit is compatible with interchangeable probes for coating thickness measurement, Leeb hardness testing, and surface roughness testing — each sold as a configured set (main unit + corresponding probe/impact device). Additional probes can be purchased separately to expand the main unit’s testing capability. It is widely used in manufacturing, workshop QC, petrochemical, and equipment maintenance settings.
Note: Each configuration below includes the main unit plus the probe for that specific testing function. To measure more than one parameter (e.g., both coating thickness and hardness), an additional probe must be purchased separately — please confirm compatibility with your specific main unit before ordering additional probes.
Product Specifications
| Parameter | MIT-CT-F(N) Coating Thickness |
MIT-HL-D Leeb Hardness |
MIT-R-100 Surface Roughness |
|---|---|---|---|
| Measuring Range | 0–200µm | 0–1500 | 0–1500µm |
| Accuracy | ≤±(3%H+1)µm | ±(3%H+1) | ±(3%H+1.5)µm |
| Probe Angle | 90° | 90° | 90° |
| Interface / Data Output | Mobile App / Report Export / USB Interface | ||
| Standards Supported | ISO / DIN / ANSI / JIS | ||
Specifications may vary slightly by probe type — please refer to the specific probe’s datasheet for exact figures.
Compatible Probes (Sold Separately Unless Included in Configuration)
| Corresponding Model | Probe | Application |
|---|---|---|
| MIT-CT-F(N) | F1-90 | General-purpose coating thickness measurement |
| F10 | Curved surfaces | |
| F400 | Small holes / inner walls | |
| F1 | General coating thickness (compact probe) | |
| F1/6 | Deep grooves | |
| N1 | Non-ferrous substrate coating thickness | |
| MIT-HL-D | D-type | General-purpose hardness testing |
| DC-type | Narrow grooves / small holes | |
| G-type | Large castings, rough surfaces | |
| DL+15 type | Confined/narrow spaces | |
| MIT-R-100 | Standard | General-purpose roughness measurement |
| Curved | Curved or arc surfaces | |
| Small Hole | Small holes / inner walls | |
| Groove | Narrow grooves | |
| Deep Groove | Deep grooves / step surfaces | |
| Extension Rod | Extended reach for deep measurement | |
| L Adapter | Flexible connection / mechanism motion measurement |
More probes and customization options are available — please contact customer service.
Standard Accessories
| Item | Quantity |
|---|---|
| Main unit | 1pc |
| Probe/Sensor | 1pc |
| Calibration test block | 1pc |
| Charger | 1pc |
| USB cable | 1pc |
| Manual / Warranty card | 1pc |
| Aluminum case | 1pc |
Applications
- Manufacturing
- Laboratory testing
- Petrochemical
- Equipment maintenance & quality control
| Model | MIT-CT-F(N) Coating Thickness, MIT-HL-D Leeb Hardness, MIT-R-100 Surface Roughness, Additional Probes(please contact us) |
|---|
Related products
-

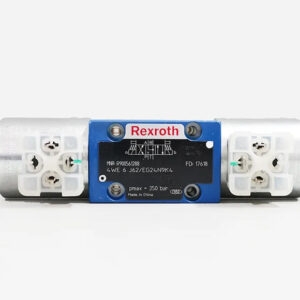
Rexroth 4WE6J62/EG24N9K4 & 4WE6H62/EG24N9K4 Solenoid Directional Valves
More Details This product has multiple variants. The options may be chosen on the product page -
-
-
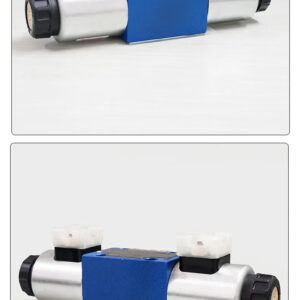
Bosch Rexroth 4WE10 Series Directional Valve
More Details This product has multiple variants. The options may be chosen on the product page